Port Moody
$180K–$220K
18 weeks
Completed
Scope Summary
Complete main-floor renovation of a 3,200 sqft heritage home, including a new open-concept kitchen, powder room, living room refinish, and custom white oak millwork throughout. Structural modifications included removing two load-bearing walls and installing a hidden steel beam.
Before & After
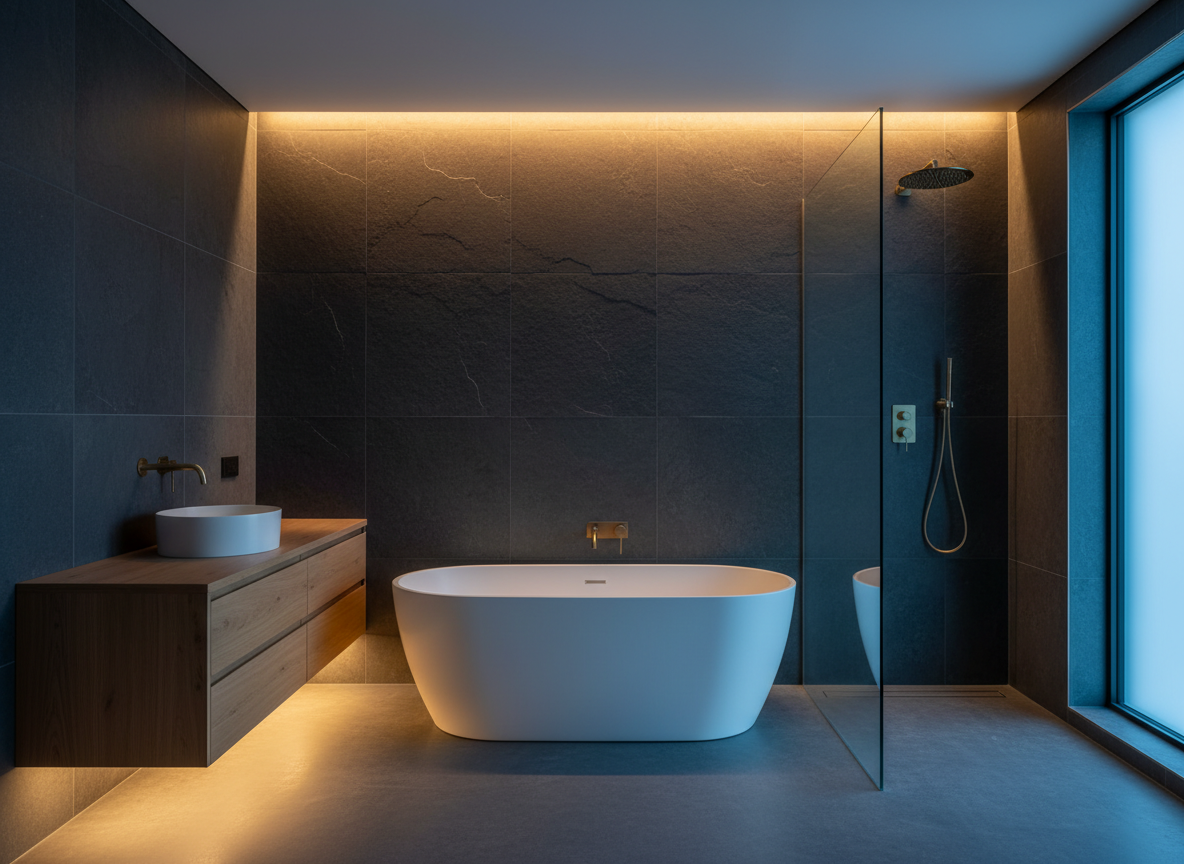 Before
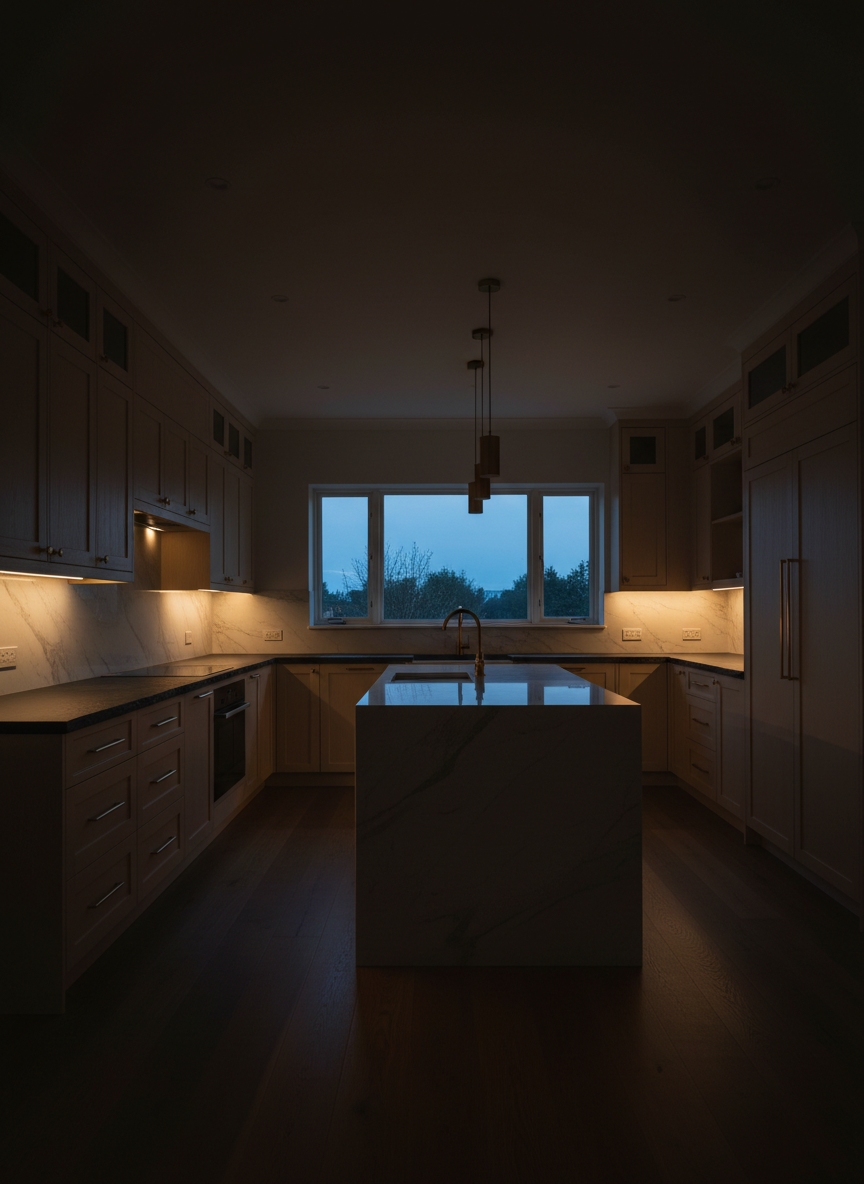 After
AfterChallenge & Solution
The Challenge
The home, built in 1962, had undergone multiple unpermitted renovations over the decades. When we opened the walls, we discovered knob-and-tube wiring still active in parts of the home, a cracked drain line under the slab, and asbestos-containing floor tiles in the original kitchen.
The Solution
We brought in a qualified asbestos abatement team in week one and coordinated with a master electrician to replace all legacy wiring before any framing began. The cracked drain was excavated and replaced with modern ABS pipe. To open the kitchen to the living room without losing structural integrity, we installed a hidden W12x40 steel beam flush with the ceiling joists — a two-day structural install that let us achieve the open-concept layout the homeowners wanted without a visible drop beam.
The result is a seamless, light-filled main floor that respects the home's heritage exterior while delivering modern functionality.
Planning a similar project?
Get a free, fixed-price quote for your renovation. No surprises, no hidden costs.
Get a Free Quote