Burnaby
$120K–$160K
20 weeks
Completed
Scope Summary
Tenant improvement for a 4,500 sqft office space, including demising walls, a new kitchenette, two private offices, a glass-fronted conference room, polished concrete floors, and full HVAC reconfiguration.
Before & After
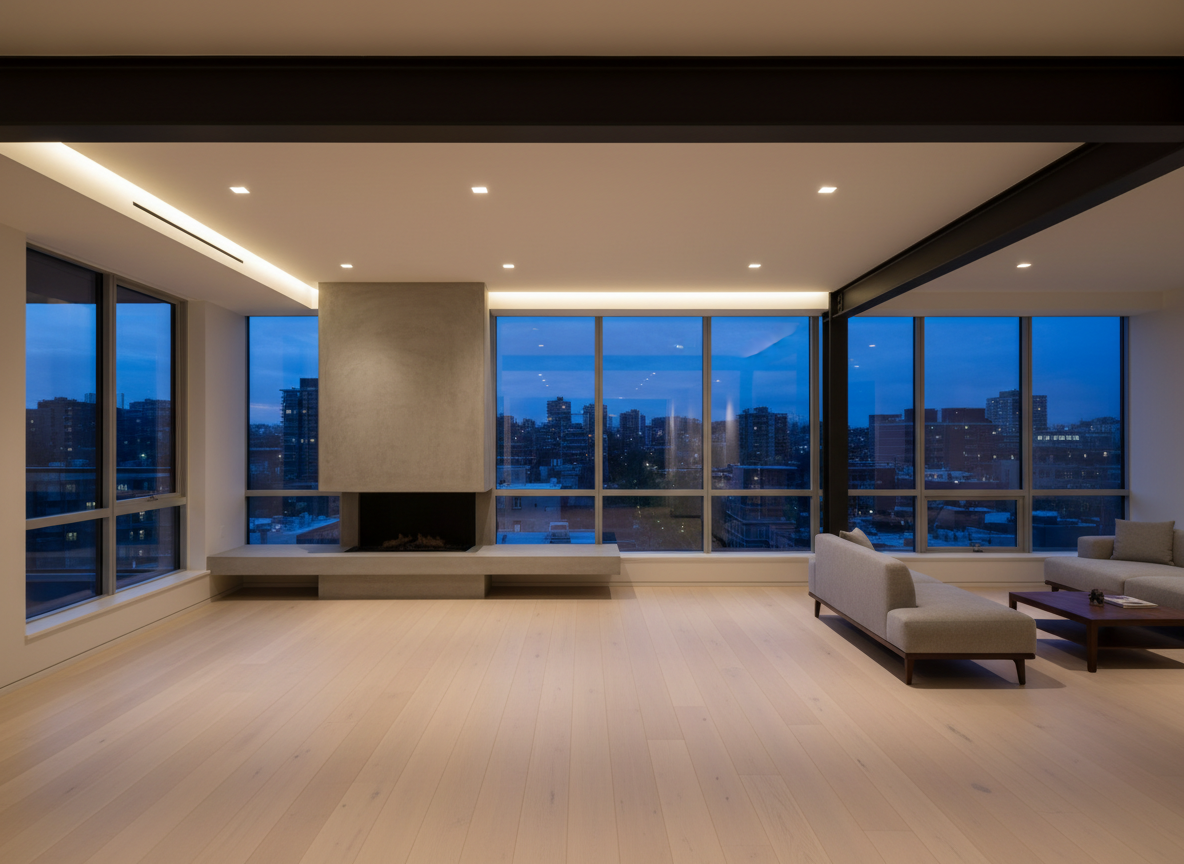 Before
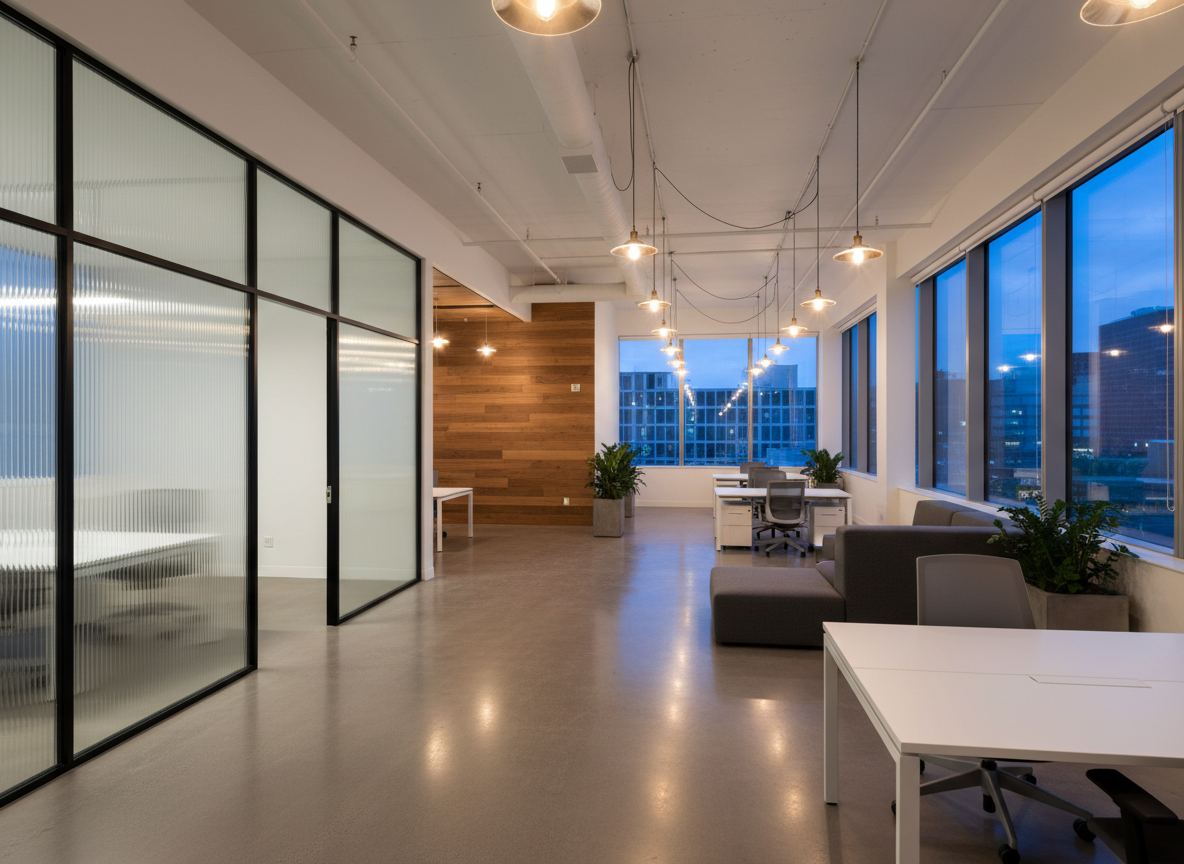 After
AfterChallenge & Solution
The Challenge
The lease required the tenant to take occupancy by a fixed date, but the space was a bare concrete shell with no partitions, no plumbing, and a single HVAC zone. The building manager required all work to be done after business hours to avoid disrupting other tenants.
The Solution
We worked closely with the tenant's designer to finalize the floor plan before demolition began, which let us pre-fabricate the demising wall framing off-site and stage materials in a ground-floor loading bay. By pre-assembling the wall sections, we cut the framing phase from two weeks to four days.
The polished concrete floor was poured and ground in three sections over a weekend to avoid curing time conflicts. The glass-fronted conference room uses a steel channel system that we installed and glazed in a single day. All rough-ins — electrical, data, and plumbing — were coordinated through a single foreman to avoid trade overlap and keep the after-hours schedule on track.
The tenant moved in on schedule, one day ahead of the lease deadline.
Planning a similar project?
Get a free, fixed-price quote for your renovation. No surprises, no hidden costs.
Get a Free Quote